
Ballapousta National School
Educational Buildings
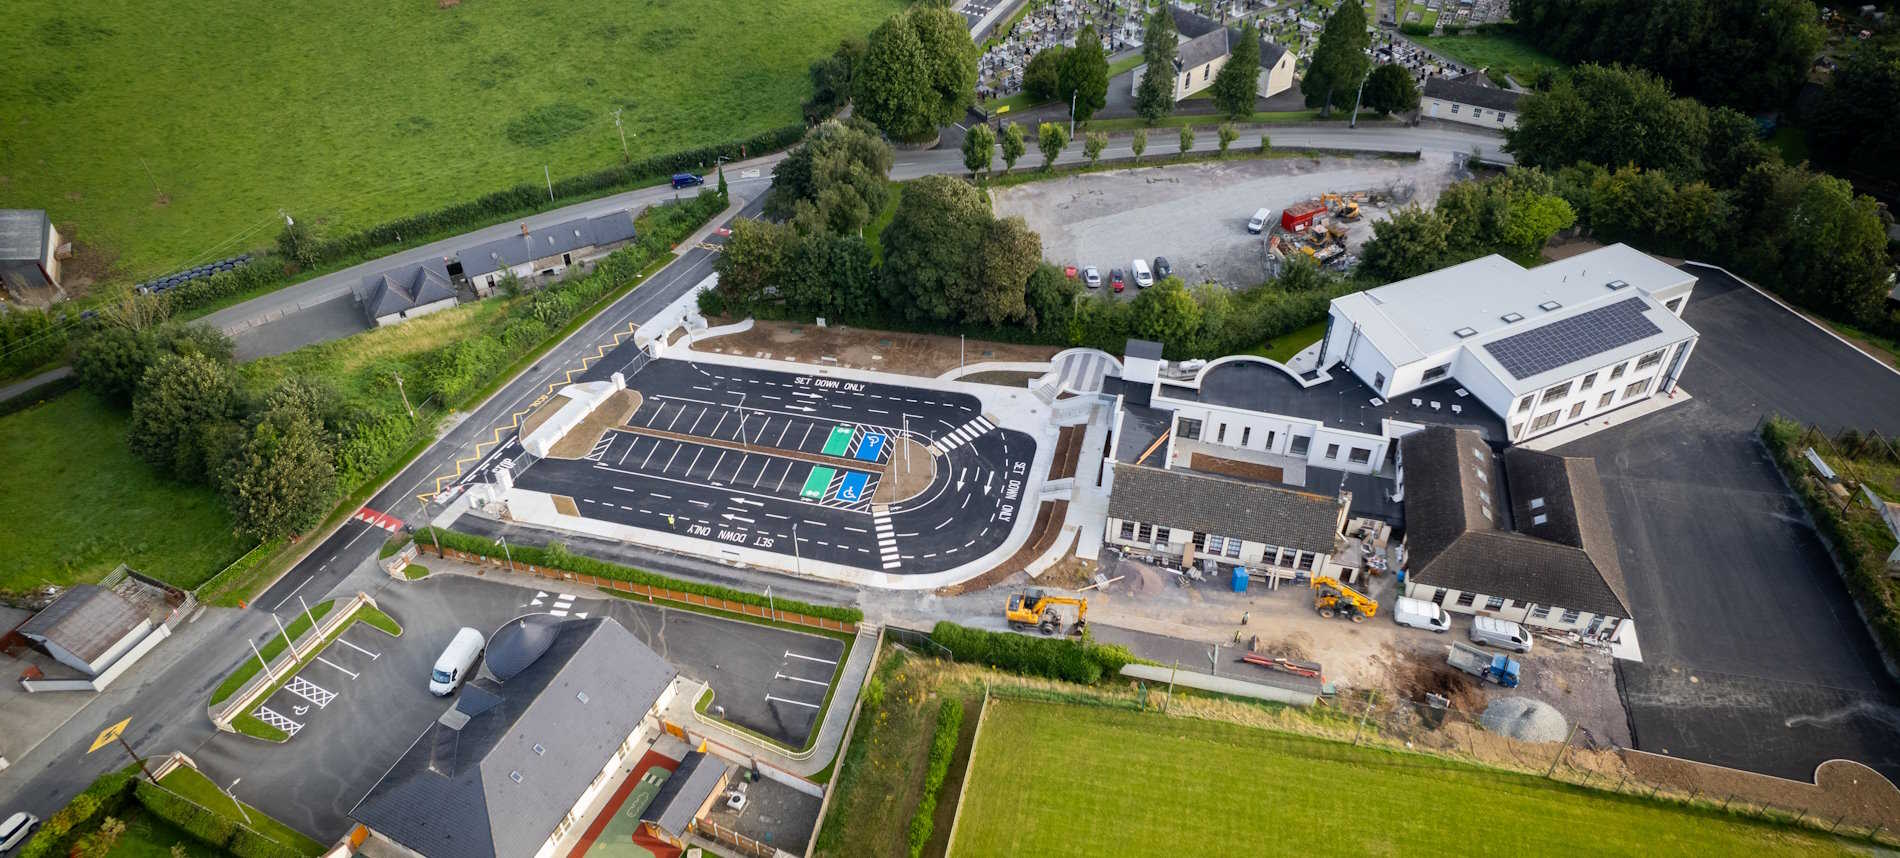
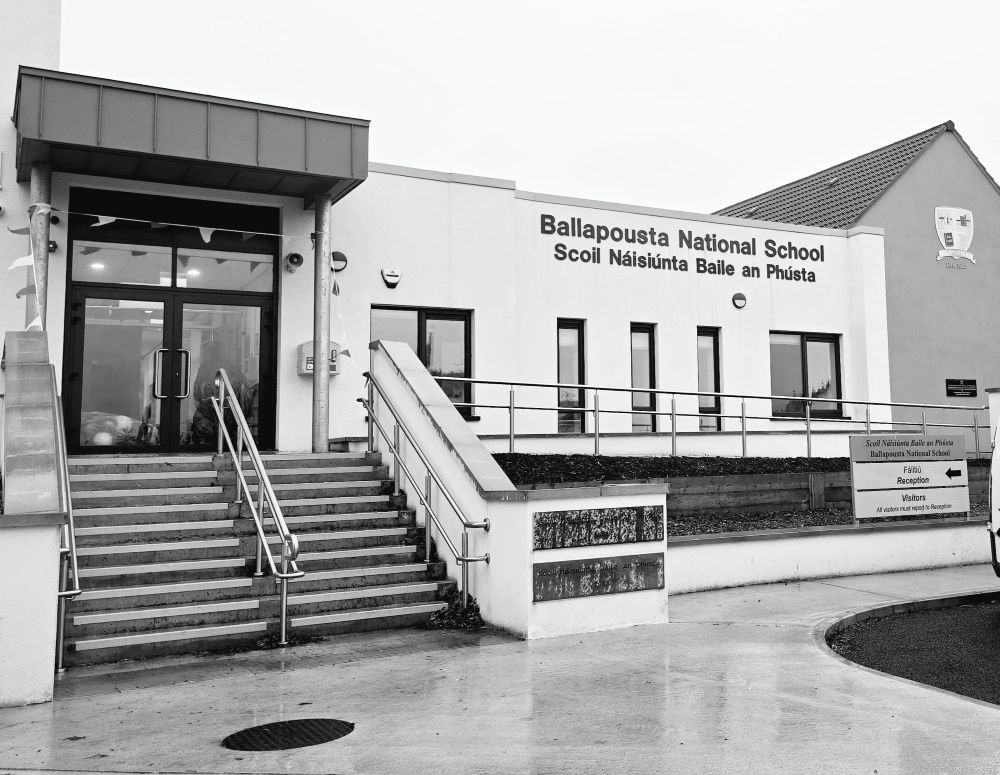
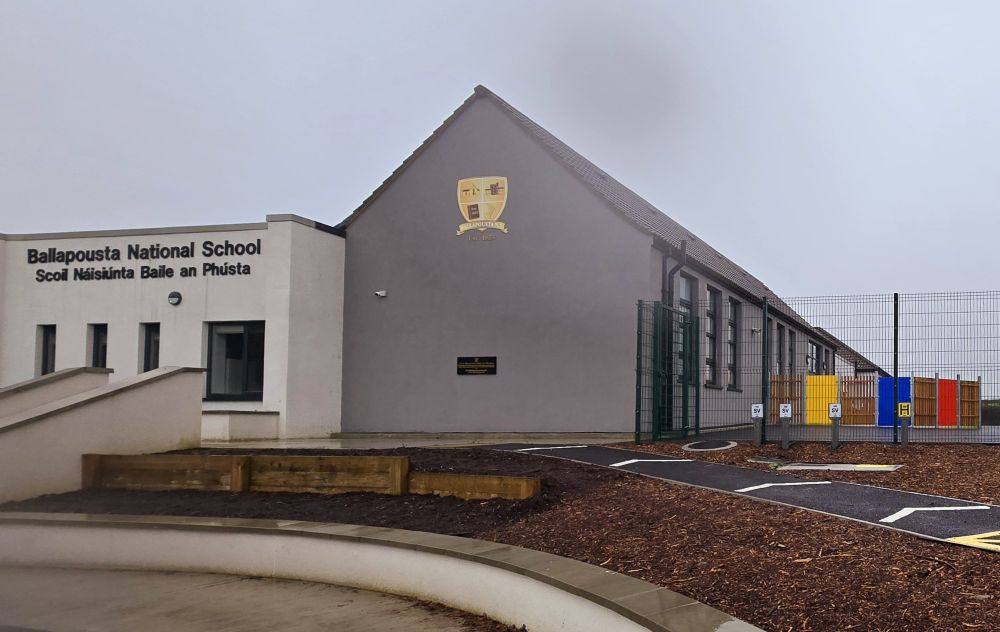
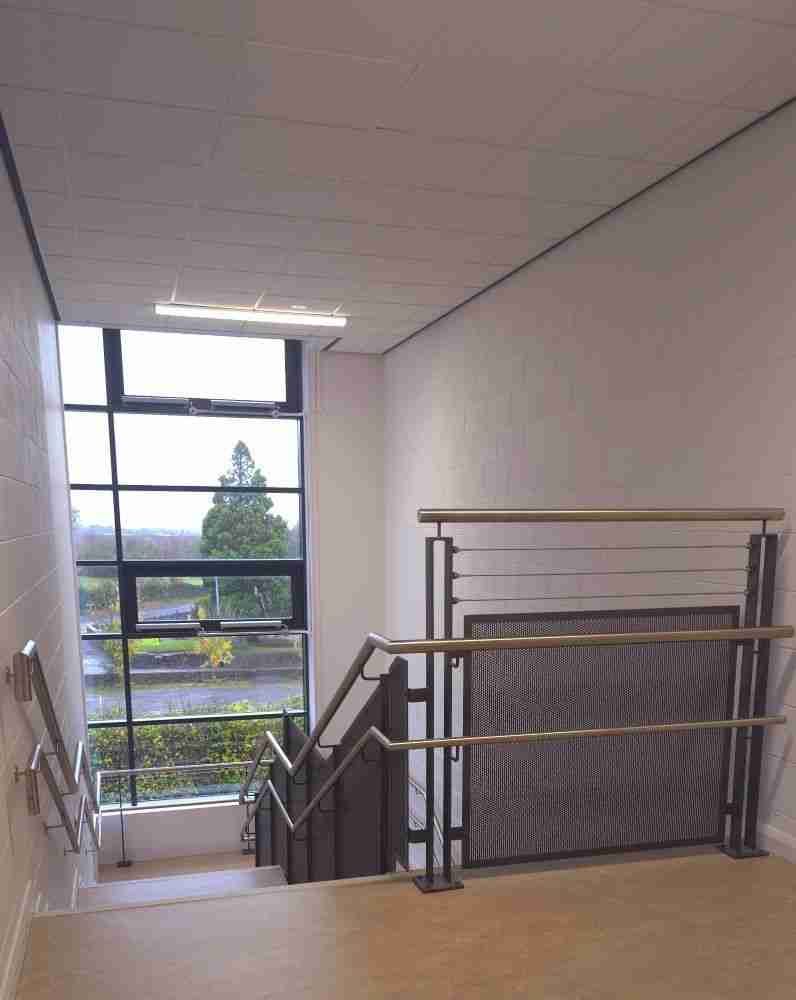
CJ Callan successfully completed the construction of an 18,000 sq ft two-storey school building, along with the refurbishment of an existing 6,200 sq ft single-storey school building.
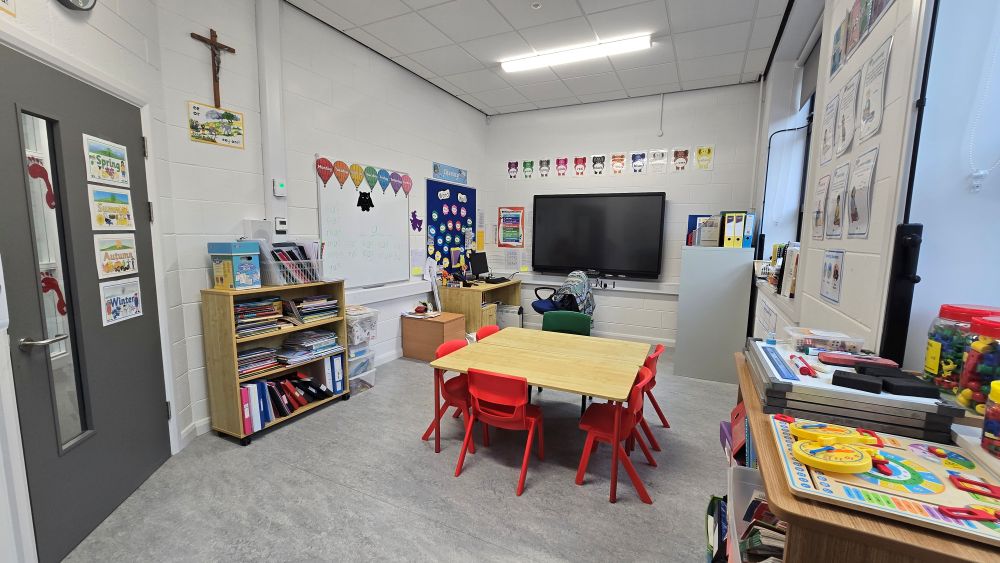
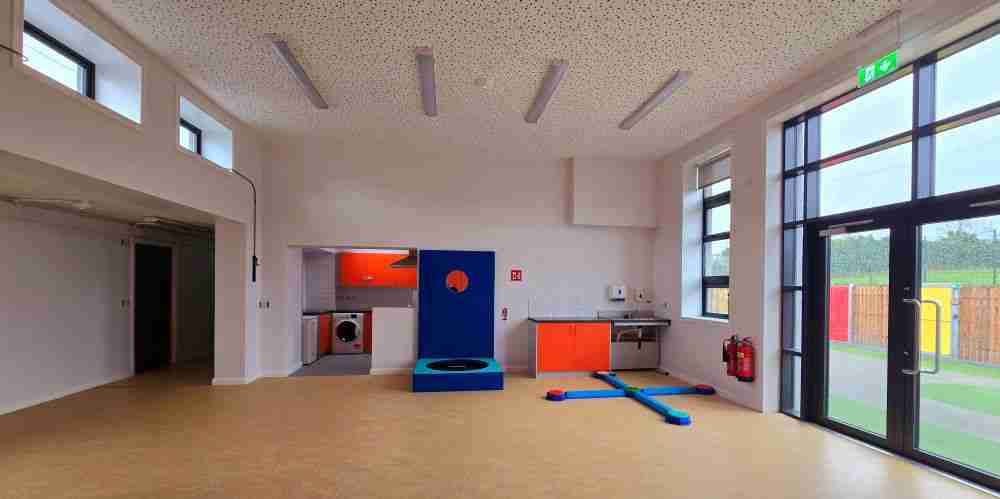
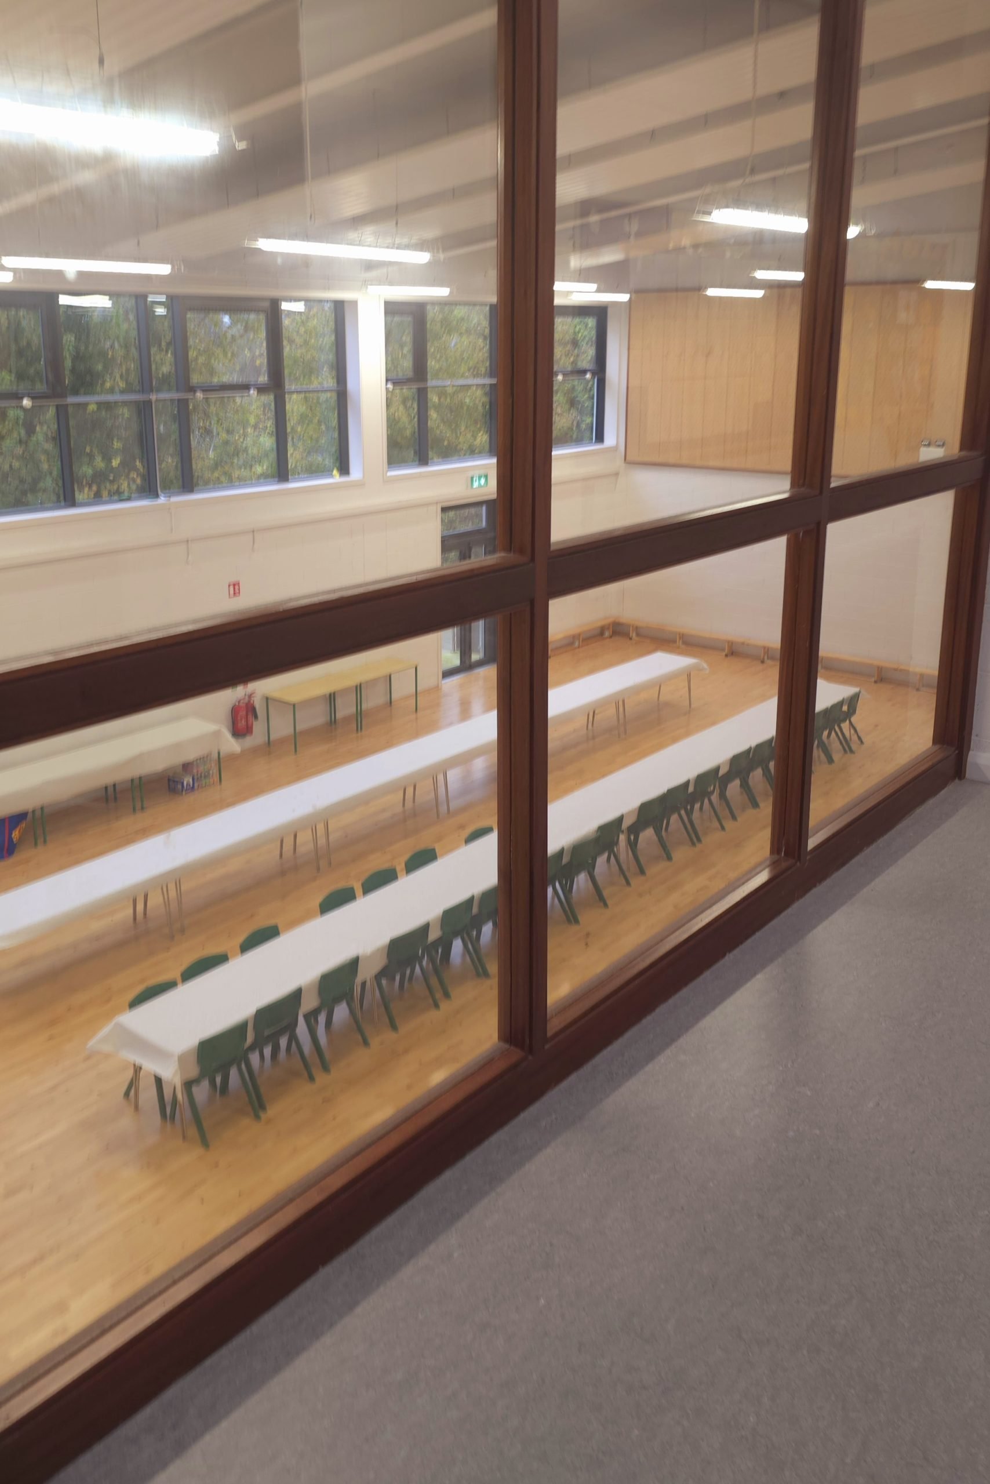
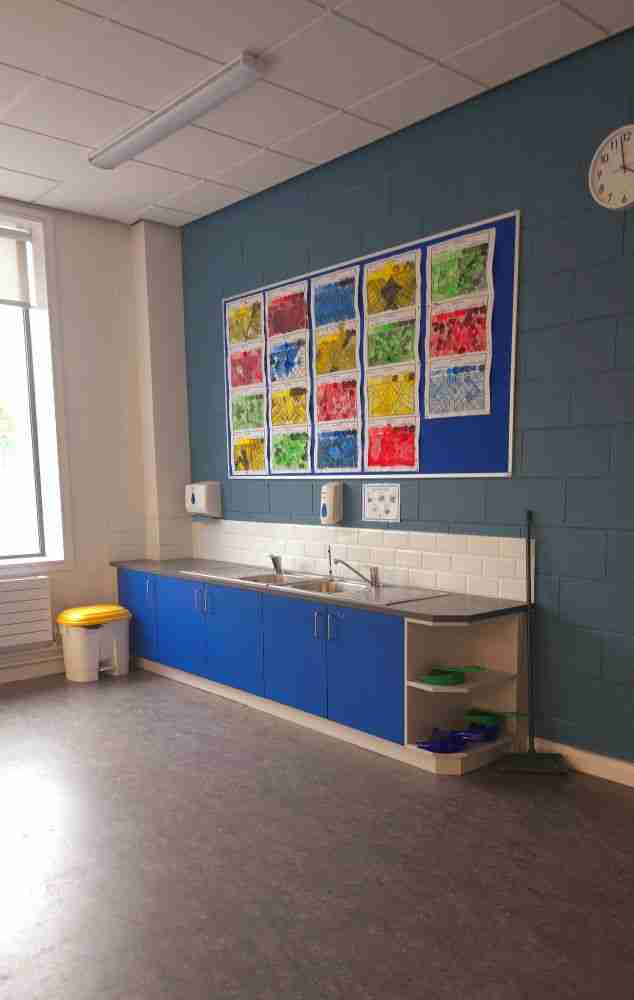
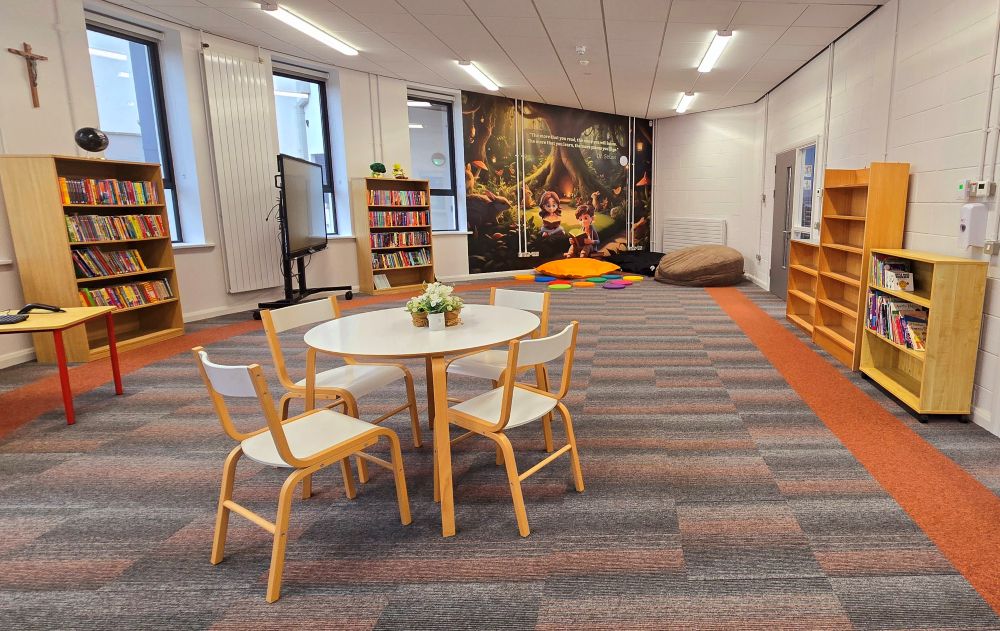
The newly constructed facility now includes a General Purpose Hall, six classrooms, staff and toilet facilities, a multipurpose room, a library/resource room, and two Special Education Teaching (SET) rooms.
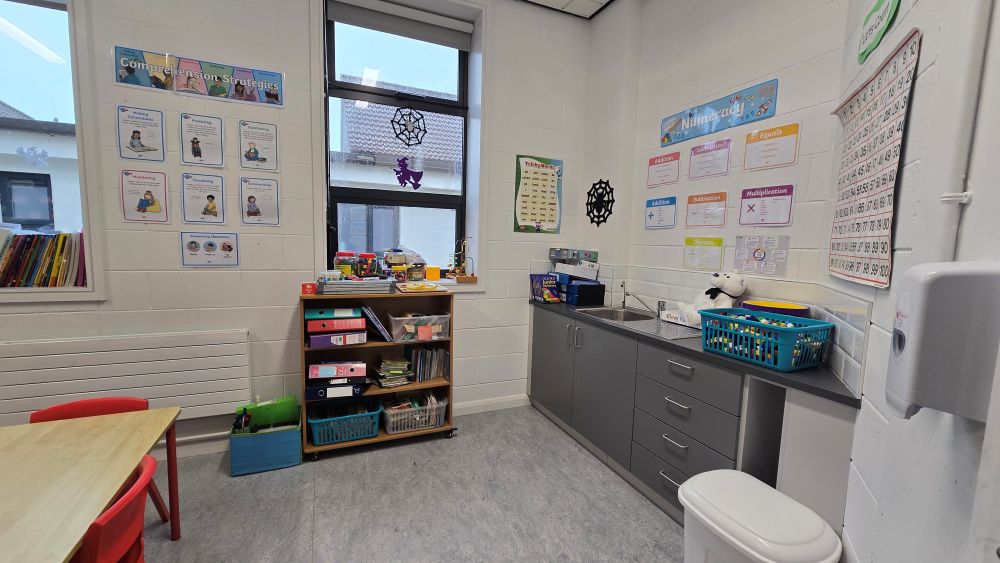
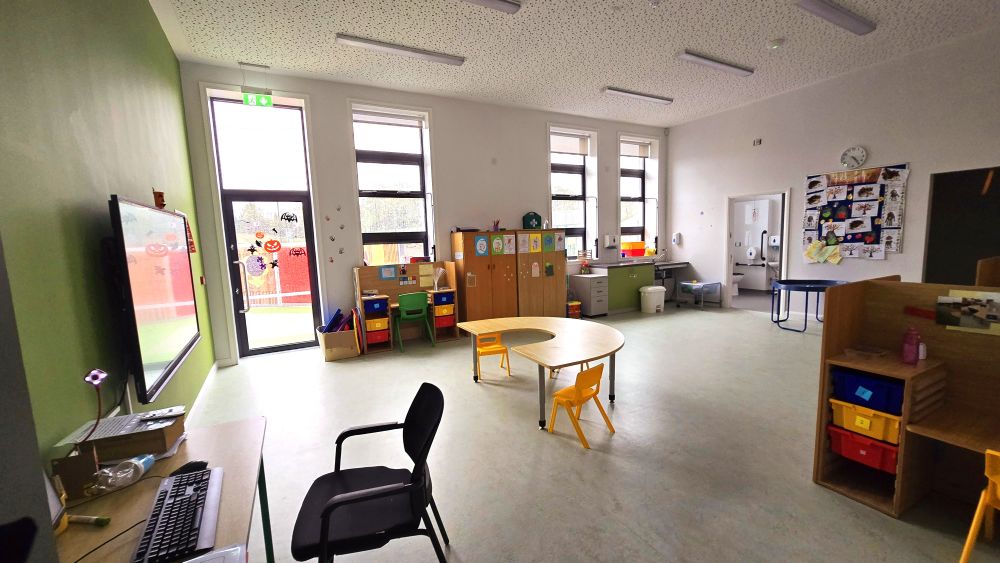
The refurbished building now houses three classrooms, toilet facilities, a Principal’s office, an administrative office, and a new Special Educational Needs (SEN) unit.
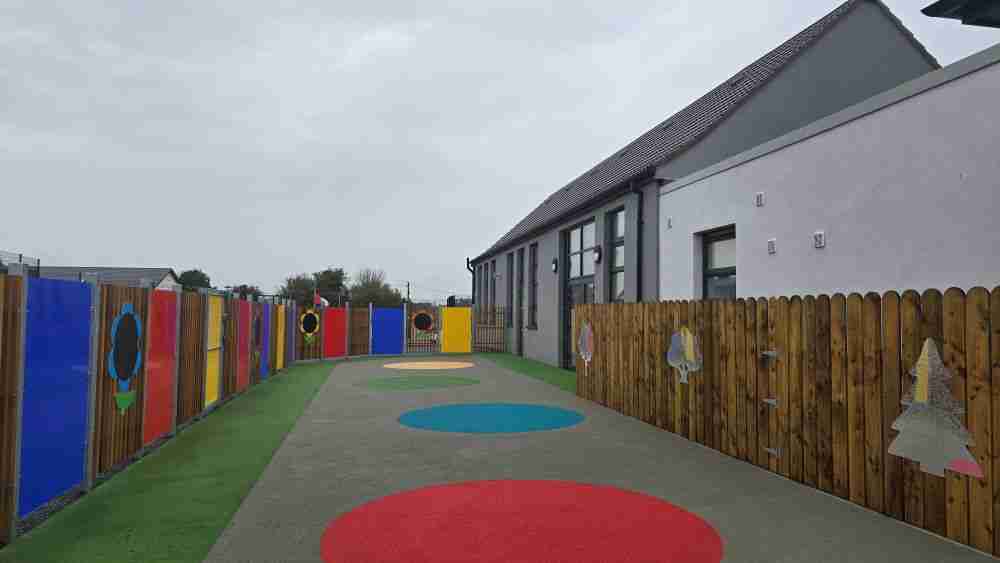
External works comprised the development of a set-down area, two ball courts, car parking facilities, a central courtyard, landscaped areas, boundary modifications, and the installation of all new site services — including a comprehensive stormwater and foul drainage system.

Ballapousta National School
Comprising:
- New Two-storey school building
- Refurbishment of existing single-storey school building
- External works